
02.05. Hotel Park. 1950-54
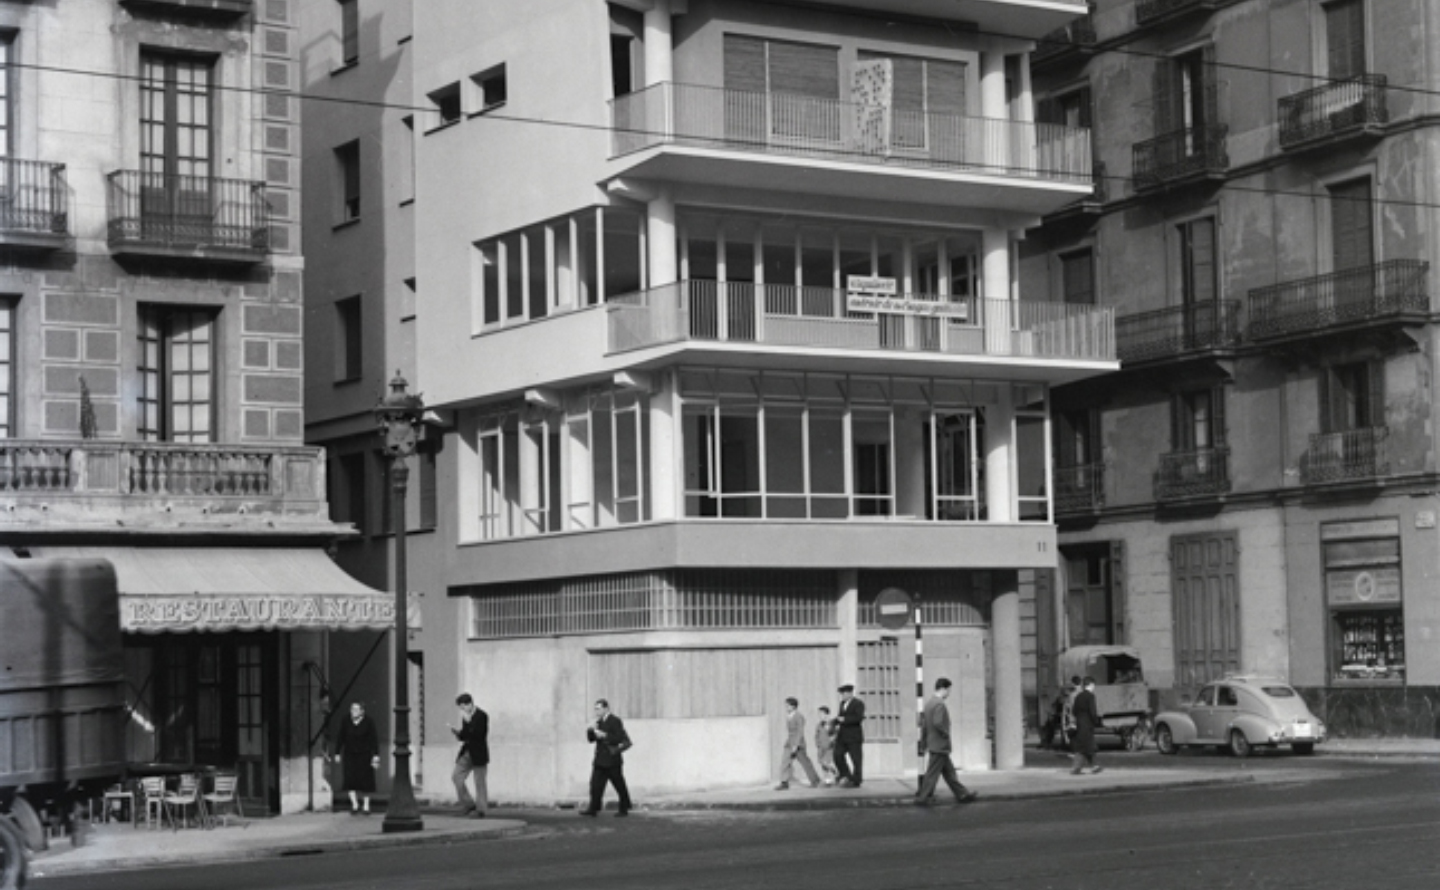 Façana principal. F. Català-Roca, c.1953. Col·lecció, Arxiu Històric del COAC
Architect: Antoni de Moragas i Gallissà
Location: Av. Marquès de l’Argentera, 11
On Avinguda del Marqués de la Argentera, in front of the Estació de Francia, there was a small irregularly shaped city block bordered by streets on four sides, built only on the ground floor with a single story above it. Of the four streets, three were narrow and unimportant; only the fourth, Avenida Marqués de la Argentera, was major, perhaps one of the widest thoroughfares in the city. Unfortunately, the narrowest façade on the block, about seven meters wide, corresponded to this avenue.
When the building, intended as a hotel, was designed, the project stipulated demolishing the existing construction. At that point we wondered why the building in such an old, central part of the city was built so low. To our unpleasant surprise we discovered that a four-metre-wide channel ran under the building along its entire length, a former conduit for water from the Rec Comtal, one of the oldest irrigation systems in the city dating back to the Middle Ages. This circumstance, which cannot be seen from the outside, entirely determined the structure of the building due to the foundation problems that it caused. The building had to be supported by the channel wall on one side and, on the other, just a short distance away, by sandy ground where the sea level was at a depth of just 4.7 meters.
On the main façade – that is, the one that is seven meters wide – all the overhangs permitted by municipal ordinances were added to disguise its narrowness. Moreover, an attempt has been made to create greater width, not limiting the cantilevers with vertical edges, but by means of a broken line. As a consequence, when observing the building from the side, any point of reference, by virtue of which the exact width of the façade could be determined, was lost.
The structure is mixed, made of reinforced concrete and brick, a low-cost formula very much in keeping with the limited budget available. The general heating installations and storage were located in the basement. On the ground floor is the entrance to the hotel, along with a series of shops, and a bar with its own independent access. Some 100 rooms are distributed across the rest of the floors, all of them with at least a small in-room bathroom.
The location of the building in one of the oldest areas of the city raises the classic dilemma of modern vs. old. Naturally, this dilemma was not introduced by the architect, but by those who believe that architecture is not a living thing, but a farce. Unfortunately, there are many of the latter, and the building sparked impassioned debates. A father and son even stopped speaking to one another as a result of their differing points of view.
Ultimately, it wasn’t such a big deal, since it’s actually a pretty ordinary building, without grand pretensions, as should be the case for the buildings being built every day.
Revista Nacional de Arquitectura, no. 182, February 1957, pp. 26-28.