
08. Futbol Club Barcelona Stadium. 1954-1957
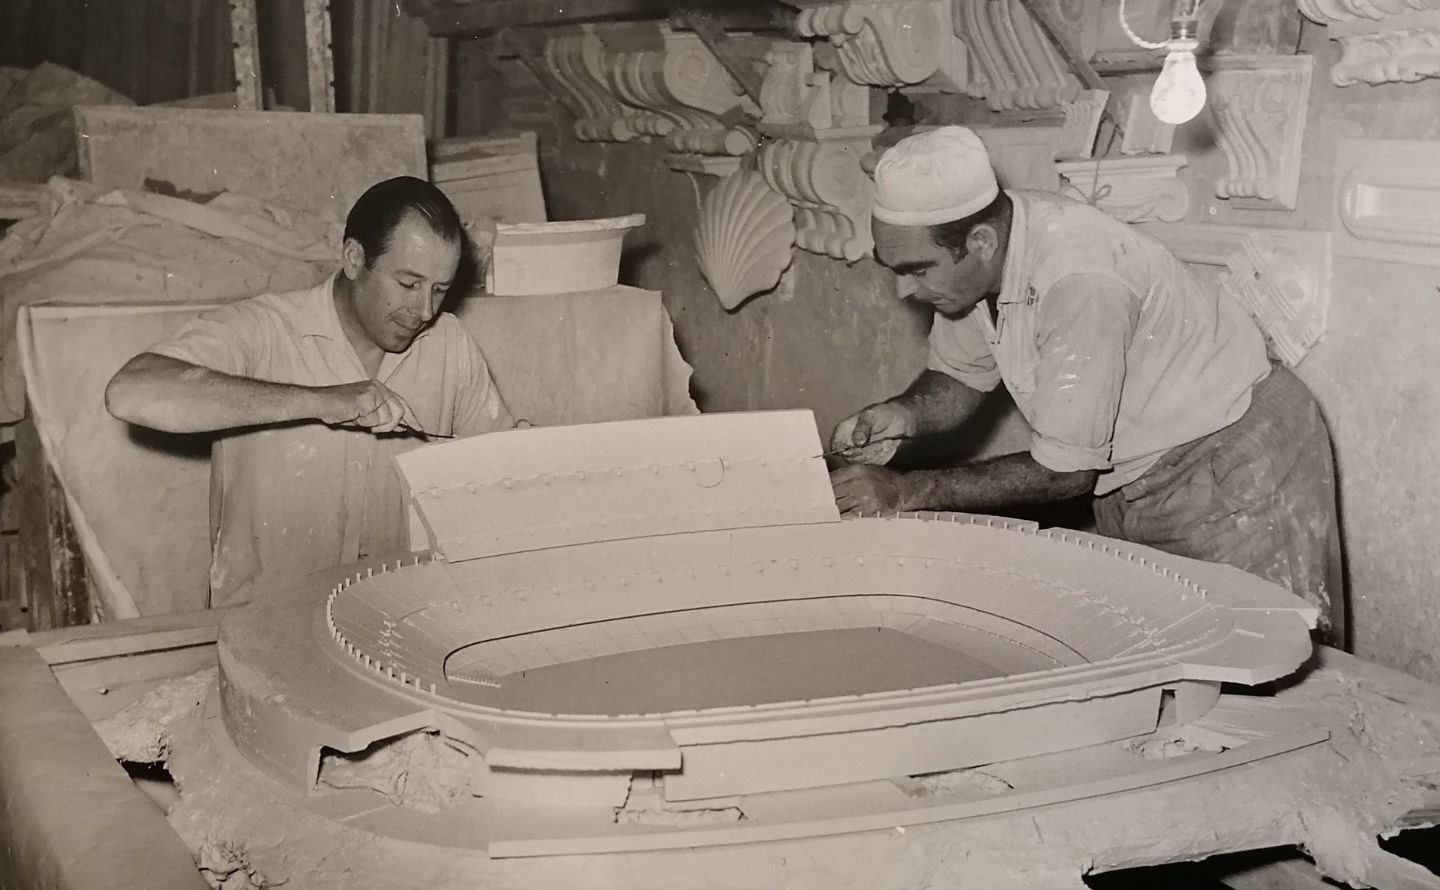
Architects: Francesc Mitjans in collaboration with Josep Soteras and Llorenç García-Barbón
Location: Travessera de les Corts. Avinguda de Joan XXIII
The Futbol Club Barcelona, with an eye to the constant growth in the numbers of its spectators, decided to build ample installations and annexes. The stadium designed for the club, with a capacity for 150,000 spectators, is one of the largest in the world.
It is built entirely of reinforced concrete, as is customary in this type of building, and is the foundation for a construction that rises to nearly 40 meters in height. In order to provide easy access to the different sections, this structure is “inserted” into the site by lowering the ground level, thus situation the access from the exterior at an intermediate height, which reduces the average vertical displacement for spectators’ to reach their seats. Further supporting this measure of reducing vertical routes is the access to the different stands on the east and west side via long ramps, which make the ascent more comfortable. In the case of the covered seating areas, this allows for crossings of pedestrians and vehicles at different heights. There are many indoor stairways; especially in the north and south seating sections, they support the difficult operation of making it possible for spectators to exit the stadium comfortably and efficiently.
The main stands are covered by a very bold counterweighted canopy with a large overhang which gives off a fascinating impression of lightness. It is held from above by a line of braces and supported by the porticoes of the overall structure of the stands, to which it is attached only by the structure’s vertical elements, further emphasizing its impressive profile.
The building services and auxiliary elements are located below the entrance level. Press and radio installations and some other services sit above the main structure; they hang from the canopy forming a single volume, giving rise to the bold profile that can be seen in the adjacent sections.
Since the main issue is ensuring a quick and easy departure for such a large crowd at the end of the sporting events, most of the building’s interior is occupied by circulation pathways and accesses. However, taking advantage of the central section of the general seating, the highest in the stadium, and given that spectators exit laterally via the ramps that begin there, a large part of the central void underneath it was not required for public passage and could be harnessed for a different use. Thus, there is an indoor swimming pool on the lower level, and above it, a cinema that rounds out the building.
All this is combined with a careful study of the circulation and parking in the vicinity of the stadium, which demonstrates the concern to help the spectators depart comfortably, while orienting their departure in different directions towards the centre of Barcelona and diverting vehicle traffic from its car parks so that there are no conflicts between the various traffic routes.
Cuadernos de arquitectura, no. 21, pp. 2-4, 1955.