
20. “Les Escales Park” Residential Complex. 1967-1973
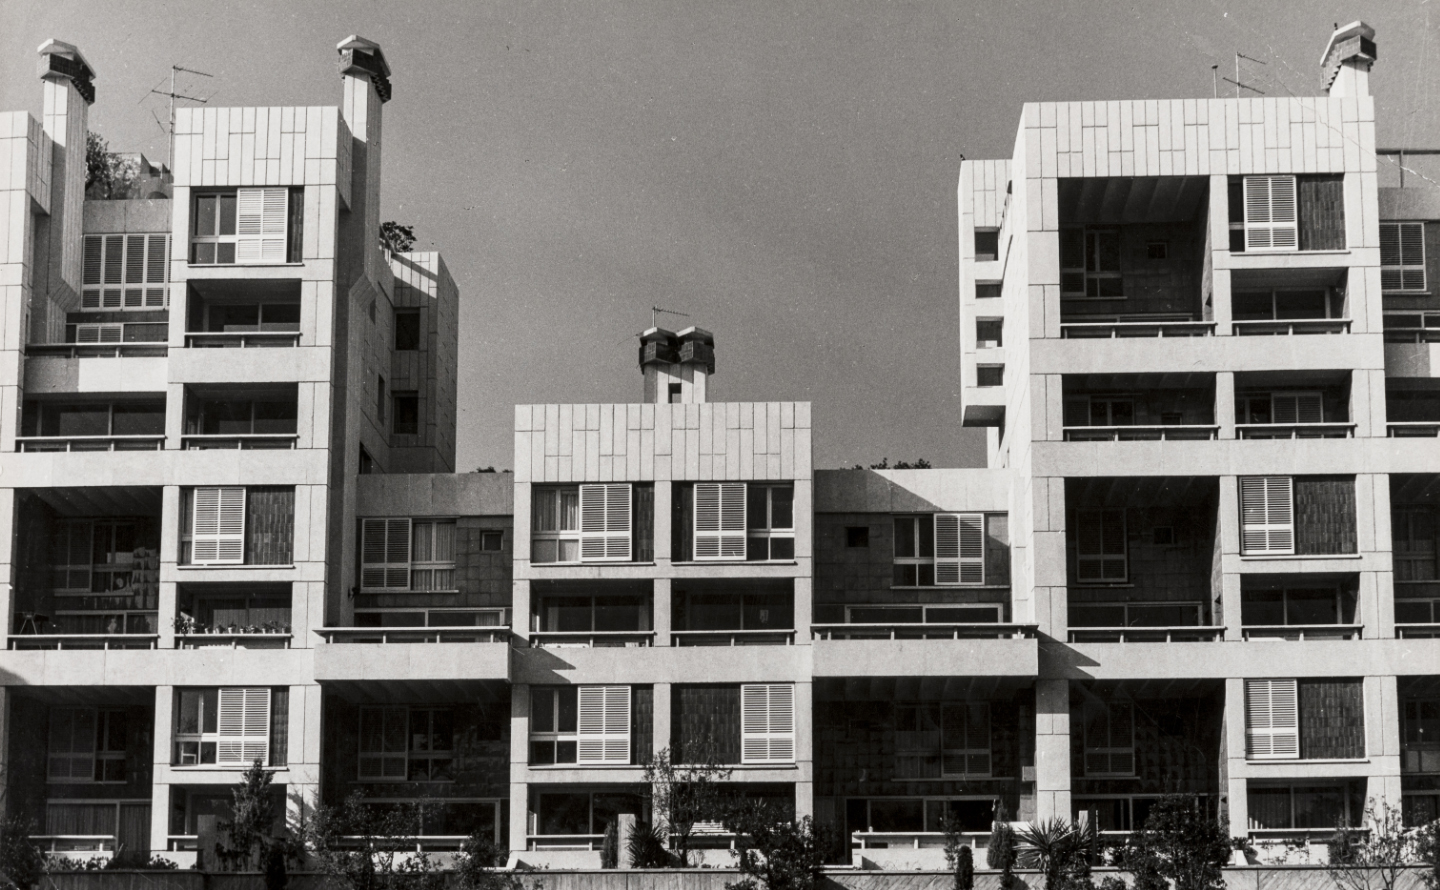 Façana principal del bloc 4. F. Català-Roca, c. 1973. Fons Premis FAD, Arxiu Històric del COAC
Architects: Josep Lluis Sert (Sert, Jackson & Associates) in collaboration with Josep Anglada, Daniel Gelabert and José Ribas
Location: carrer Sor Eulàlia de Anzizu, 46
The building pulls its façade back from the street line, aiming to generate a membrane of greenery that serves as perimeter protection for the entire built complex. The pre-existing vegetation on the site, made up of 100-year-old pines and firs, is highlighted; it is maintained and helps shelter the building from the street and outside noise.
The height difference on the site is mitigated by platforms that incorporate the programme for the complex. The lowest level is occupied by the car park. Logically supported by a system of concrete walls and diaphragm walls, this element serves as the base for the entire building. Above it are the ground floor and common outdoor spaces. Finally, the building spreads across eight floors that contain three duplexes, a simplex and an accessible terrace.
Access to the building is provided by a gently descending ramp that connects the street level with the glazed gallery around the perimeter. This gallery defines the interior of the ground floor and connects the five vertical cores of the building. The ramp must also cross over a pool of water that surrounds the building and softens its rough encounter with the ground.
Regarding the typology of the dwellings, Sert relies on familiar solutions, drawing on the Le Corbusier’s modern duplex. The arrangement designed by the architect situates the day use rooms on the lower floor. The living room, facing south, is given a double-height ceiling and opens onto a terrace, also with a double height; all these spaces are small in size. The design makes direct references to earlier architecture from the Modern Movement: Le Corbusier’s Pavilion de l’Esprit Nouveau and his Immeubles-Villas, for example.
This interior design extends into the exterior in the form of a façade that is composed using a rhythm of volumes and voids, light and shadow that determines the true essence and aesthetics of the building. The bedrooms are located on the upper floor.
The garden is carried over onto the terraces, rising in section and turning the entire building into a vertical forest – perhaps one of the first – from the 20th century.
In 1974 the building received the FAD Award for Architecture.
Mónica Soto Albó, Docomomo