
19. Banca Catalana Building. 1965-1968
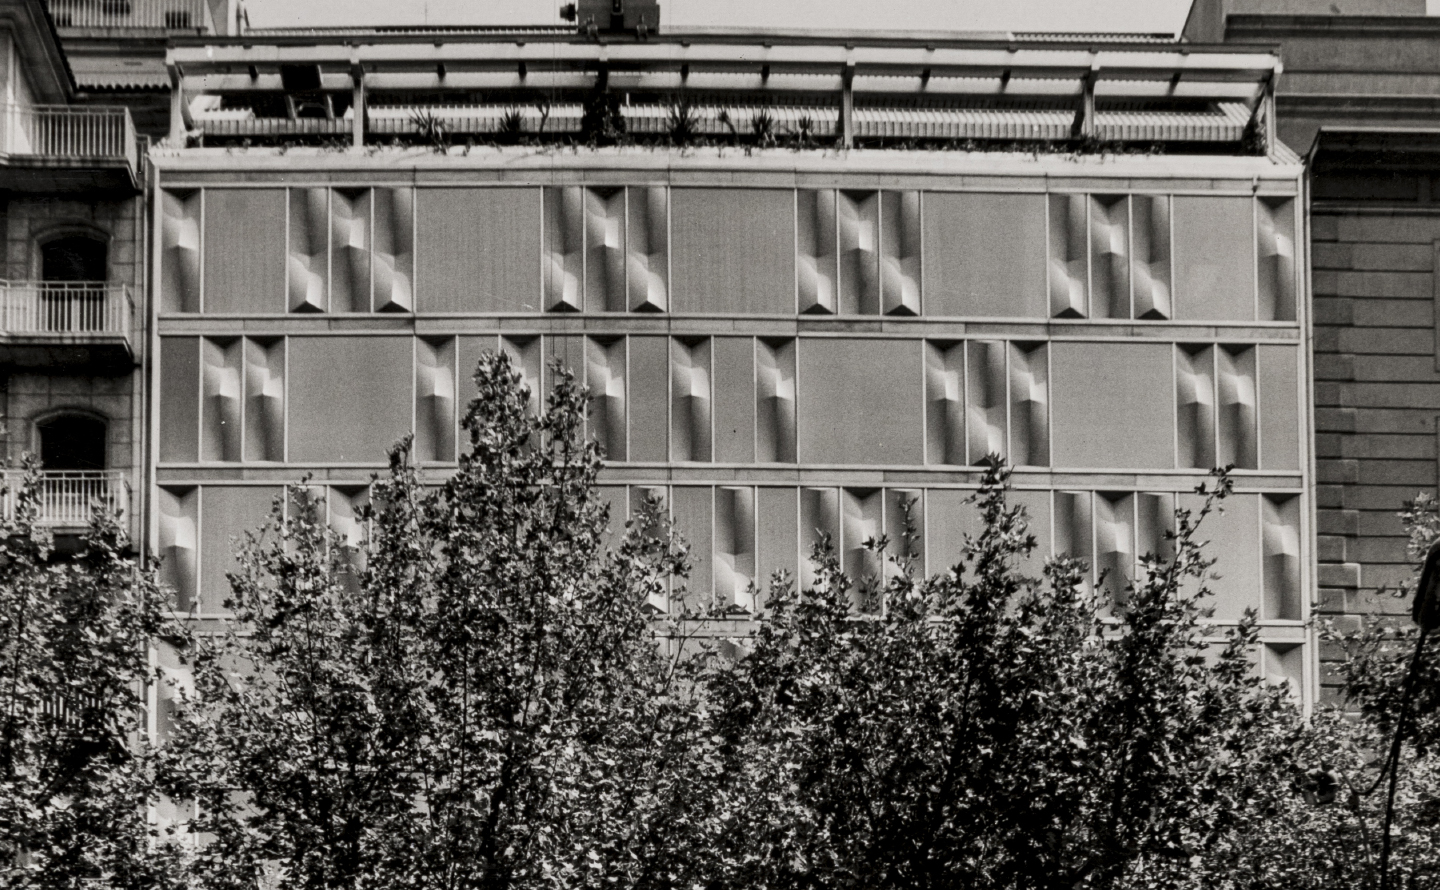 Façana exterior a Passeig de Gracia, c.1967. Fons Quaderns d'Arquitectura i Urbanisme, Arxiu Històric del COAC
Architects: Josep Maria Fargas and Enric Tous
Location: Passeig de Gràcia, 84
When the architects Enrique Tous and Jose Maria Fargas won the restricted competition organized by Banca Catalana with their modulated façade – just a simple façade and nothing more, at the time – there can be no doubt, in view of the results they obtained, that they were unaffected by the concern which, perhaps for anyone else, might have arisen from leaving pending the integration of that façade with the complex building it would eventually close off. In all certainty they had already broached that question, and the problem had been incorporated implicitly into their design, with the double significance of its two sides.
The exterior, the quintessential façade, emblematic, aesthetically focused, conceptually similar to the architecture of the Eixample, the only apparent feature characteristic of a building located mid-block between party walls, is a fabulous envelope, rather than a subtle and transparent enclosure. The interior side, on the other hand, is functional and exact, to the point that what might be hastily interpreted as spatially elementary or intuited as insufficient for regulating the interior-exterior spatial process, takes on the precise consistency of clear definition.
The process is developed in three stages: the central core, the peripheral areas, and the envelope. Among them, the envelope gives rise to the originality of the spatial treatment, beginning by recognizing the paradox of focusing precisely on the two-dimensional geometry of a plane. And yet, this is the case because the projection towards the outside is contained by the surprising environmental predominance of opacities with respect to the large glazed openings, which never reach beyond the condition of mere necessary openings.
It is necessary to reiterate that what might seem wasteful and excessively transparent when seen from the outside is transformed into moderation and restraint inside, by virtue of the different functions required from the envelope: continuity, a suction effect, “free entry” so to speak, in the first case; and shelter, intimacy, proportionate openings, in the second.
It is worth asking how a plane, one single plane, can provide such a diverse repertoire of possibilities.
I can only imagine one explanation: through the skilful coexistence of two scales, adapted to the different functional requirements mentioned above. As a result, the sharp geometry of the plane is transformed into a vibrant element that can join opposites together: top and bottom, front and back, before and behind, exterior and interior. This justifies attributing to it the character of a spatial element, as I said before, both for its role as a one-to-one connector and for the rationalist bypass necessary for its full comprehension.
Another issue worth noting: the formal emphasis that underlies the design of the façade, based on an essentially flat elementary modulated pattern, where nothing sticks out except the opaque plastic paraboloids, contrasting rhythmically with the glazing.
Tous and Fargas seem to have taken at face value what Julián Marías, more than once, has called the “empirical structure of human life”. Indeed, society seems unwilling to turn its back on a large number of its ingrained aspirations; among them, that of a job well done. And that of a beautiful construction. It is impossible to forget that a building facing a major public thoroughfare is destined to be perceptible by practically an entire community. Its intellectual interpretation may not be available to everyone, but its visual image is inescapable.
It was necessary, therefore, for the response to this obvious fact to be appropriately meaningful, as is clear in both the designers’ concern for form and the materials they used, in keeping with the economic possibilities of the developer. Expensive, rather than luxurious, materials; consistent, solid materials at the service of an objective that reveals a rare technological vocation and competence. Materials which, like all commercially exploited materials supplied by the market, in principle have no other purpose than to be used. I must confess that I know of no product, in the field of construction or elsewhere, that is manufactured with the glimmering hope of never being used.
The modulation of the façade, which has nothing to do conceptually, mechanically or technologically with a “curtain wall”, is more like a chassis because of its function of concealing the internal mechanism or a “fairing” because it is easy to assemble and disassemble, to adapt to eventual expected changes. It is the translation of the internal modular structure, which is also modifiable in response to the demands derived at any given moment from an evolving layout subject to progressive development.
Nothing, except for the vertical accesses and the limitations obviously imposed by the size of the plot and the municipal building ordinances, can be written off as permanently fixed. Panels, ceilings and flooring are meticulously but flexibly interrelated by a strict standardization that also extends to doors, glazing and even office furniture, air conditioning units and lighting elements.
The basic module corresponds to a third of 2.50 m, that is to say, 0.83 m, although two-thirds and half of that figure were also used – i.e., measurements of 1.66 m and 1.25 m, respectively.
Tous and Fargas’s technological spirit shows through not only in the repeated use of modulation in their work, but in the repetition of elements, (as a part of a façade, for example) and systems (such as for compartmentalization), which they have tested out previously, similar to what takes place in industrial production. That allows them to successively introduce any modifications and improvements derived from the experience with their use. However, the process would be incomplete without the involvement of a fundamental factor (a separate investigation) that is seldom considered but is nevertheless closely linked to the technological industrial know-how. That factor is design.
Even at the risk of seeming simplistic, I can’t resist this schematization: in the work of Tous and Fargas what is strictly architectural is condensed in the structure and in the basic spaces; the rest is design. Everything that encloses, compartmentalizes or defines, internally or externally, is always design. But when visiting Banca Catalana, the finished building – with its structure hidden except on the first floor, and with its spaces broken up, with the exception of the main lobbies – when you open a door, walk down a corridor, lean on a staircase handrail, the only thing that is apparent is the design and its meaning.
It is worth keeping this in mind because, in open contrast to the nostalgic end-of-the-century production of the atomic age, devised in hermetic ivory towers and therefore disconnected from the demands of the moment – the last link, to date, in the chain of neologisms that have devastated the cultural panorama of our architecture in recent decades – the work of Tous and Fargas stands out for its foreword looking character, for its faith in a methodology directed at finding valid solutions, and for its determined engagement with difficulty, understood as a stimulating obstacle that can always be overcome.
Evidence of this can be seen in the resolution of the structure, taking into account the wide variety of functions required for such a complex building: parking, security cameras, machine room, valet service, lobbies, offices, meeting rooms, auxiliary rooms, restaurant, etc.
Starting from the first floor, the width of the site is divided into two spans of 9 m and 14 m respectively, which limits the columns to a single row.
The first floor houses the columns for the upper floors, resting on powerful lattice girders of a height similar to the total height of the floor.
The resulting structural landscape, with the depth of its series of macro-beams than can be passed through, is one of the most impressive achievements in the building – regrettably relegated to secondary use – only rivalled by the imaginative atmosphere of the vaults, the carefully designed penthouse roofs, or the unfettered service staircase, which seems to have sprung up independent from the modular system.
Very roughly, it is worth noting various other aspects: the user, to begin with.
The user, with the dual aspect of client and employee, has been taken into account. From the outset, the client is cared for and informed by competent personnel, with no possible comparison to the anachronistic pointed finger, indicating an uncertain direction. The work spaces, hidden from view from the public lobbies, support a more spontaneous form of work and human relationships. The interior circulation paths are non-restrictive. The circulation is as natural as in a department store, with the addition of musical accompaniment, present even in the elevators.
But what about painting? and sculpture? Will they one day have a place in the spaces and on the surfaces that seem ideal for their presence?
Ángel Serrano Freixas: “Un edificio diseñado”, Cuadernos de arquitectura, no. 70, 1967, pp. 24-29.