
17. Housing, Johann Sebastian Bach / Francesc Pérez-Cabrero. 1962-1965
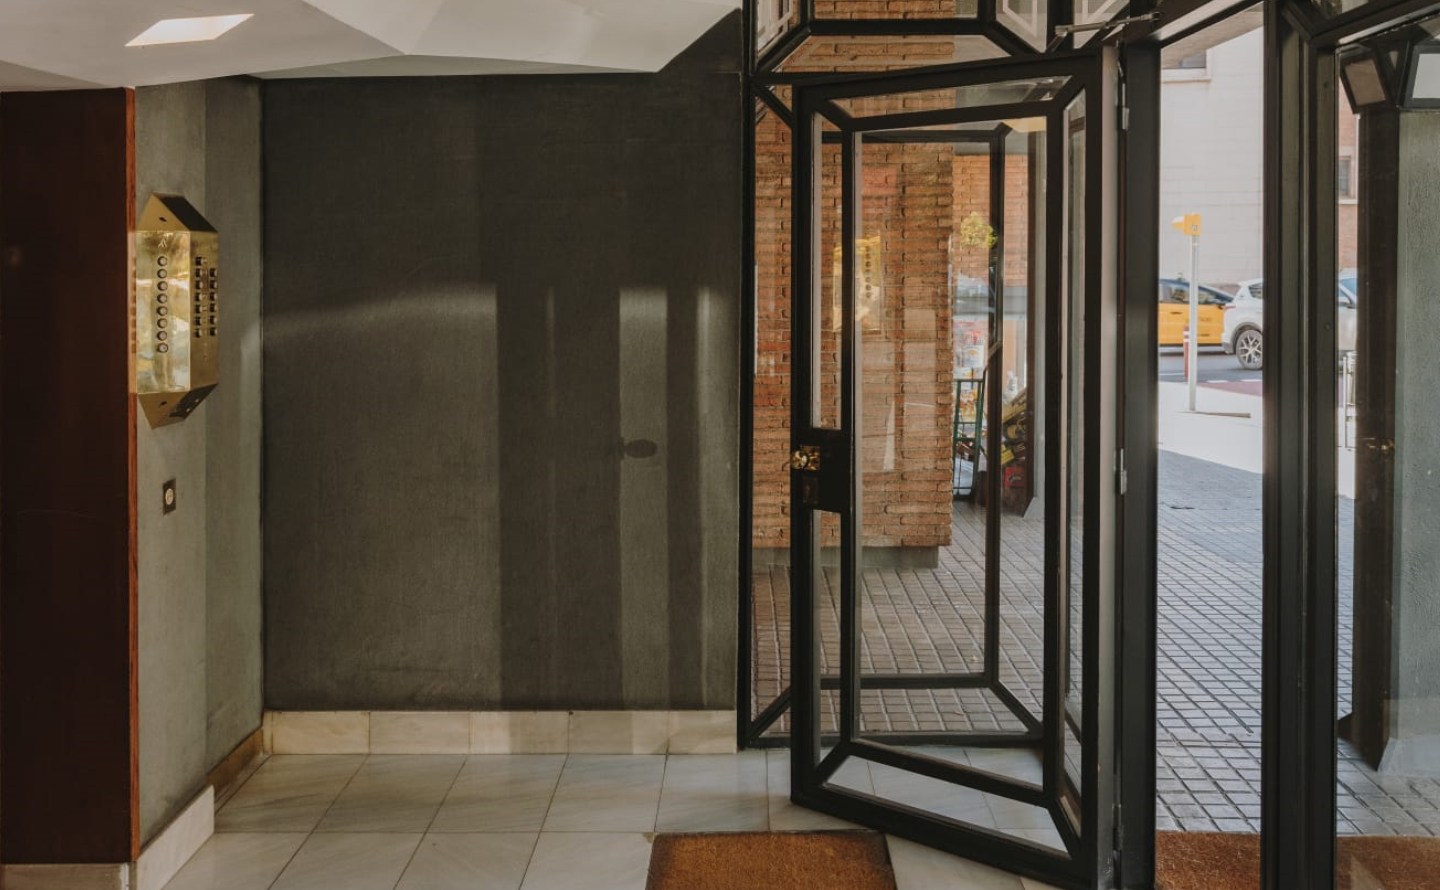 Foto del habitatges per a la publicació Ricardo Bofill. Visions of architecture. Gestalten & Ricardo Bofill (ed.), 2019
Architects: Ricardo Bofill Taller de Arquitectura and Emili Bofill
Location: carrer Johann Sebastian Bach 2-4
This seven-story building stands in a typical residential neighbourhood in Barcelona. It has two differentiated entrances that open onto carrer Johann Sebastian Bach and carrer Francesc Pérez Cabrero, respectively; the curvature of the façade helps to define the circular form of Plaça Sant Gregori Taumaturg. The existence of the two entrances responds to the need to house two different programmes within a single construction. The programme that was required for the section corresponding to carrer Francesc Pérez Cabrero included 21 low income units; for carrer de Johann Sebastian Bach, in contrast, the demand was for 12 luxury units and a penthouse designed to suit the owner’s tastes. The change in the programme can be seen in the degree of detail with which both the interior spaces and the public areas were designed.
The construction of the building continues in the tradition of Catalan craftmanship. One example of this is the stratification of the façade in horizontal strips – in line with the local Modernism – joined by the two brick side walls, acting as a lattice that facilitate ventilation and lighting for the units’ service areas. By adding a setback to the top section of the façade, the aim was to create balconies with chimneys and railings that would evoke the famous Catalan architect Antoni Gaudí. The internal staircase was built using a system of Catalan vaults.
The space on the ground floor is divided among commercial premises, building lobbies and accesses to the underground car park. The transparency in the entrance lobbies to the two units on the ground floor is intended to facilitate the transition between public and private spaces, between the street and the residences.
The importance of the design of this building as a whole lies in the continuity of the façade on two different streets and in the solution adopted for the penthouse. Thus, the series of setbacks gives rise to a series of gardens, balconies and terraces, including a swimming pool, all components of a well-studied system that creates a private and secluded oasis in the middle of the city.
Bartomeu Cruells (ed): Ricardo Bofill. Taller de Arquitectura, ed. Gustavo Gili, Barcelona 1998, pp. 23-25