
11. University of Barcelona, Faculty of Law. 1958
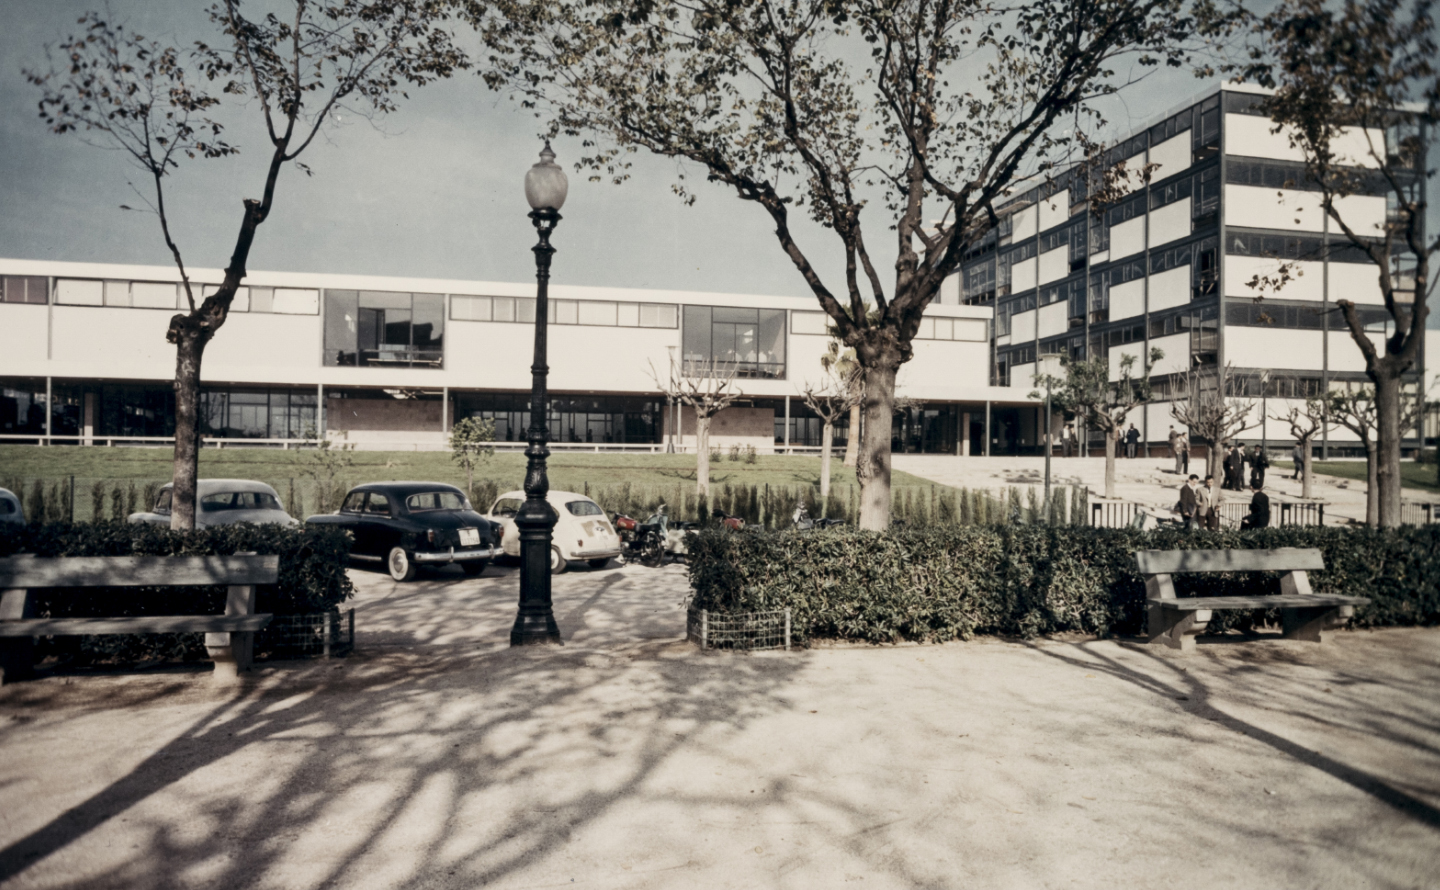 Fotografia de l'edifici en la seva innauguració als 8 mesos d'iniciar les obres. Autoria desconeguda, c. 1958. Col·lecció, Arxiu Històric del COAC
Architects: Pedro López Iñigo, Guillermo Giráldez Dávila and Xavier Subías Fages
Location: Avinguda Diagonal, 684 (Zona Universitària)
Construction company: Sala Amat, S.A.
Description of the building
The building’s floor plan is divided into two large sections:
1. the area that houses the teaching activities and
2. the area that contains the representative and administrative functions and study spaces.
The first comprises two parallel rectangular volumes, slightly stepped and separated by three interior open courtyards. Their structure, same as throughout the building, is rolled steel; the floor plan consists of an alternation of single modules (6.20 x 3.84 m) and double modules (12.40 x 3.84 m). The latter correspond to the classrooms and the former to the circulation areas.
On the ground floor, the south-facing classroom areas is occupied by a large connecting space that houses the entry hall and the students’ lounge. From here, there are two staircases that connect to the first floor, where there are six classrooms – three with a capacity for 150 students and three for 90 – and the open corridors that lead to three more classrooms with a capacity for 225 students. Below, on the semi-basement floor, there is a classroom intended for written exams and there are restrooms for students of both sexes along with various other spaces.
The second section, structurally independent from the first, is built using a modular structure with dimensions of 6.20 x 5.76 meters in plan for each module. On the ground floor of this section are the dean’s office and the teachers’ lounge, the administrative offices, the cafeteria, the chapel and, juxtaposed with an independent structure, the event hall.
Cuadernos de arquitectura, no. 35, p. 19-20, 1956.