
02.02. Moratiel House (1955-57)
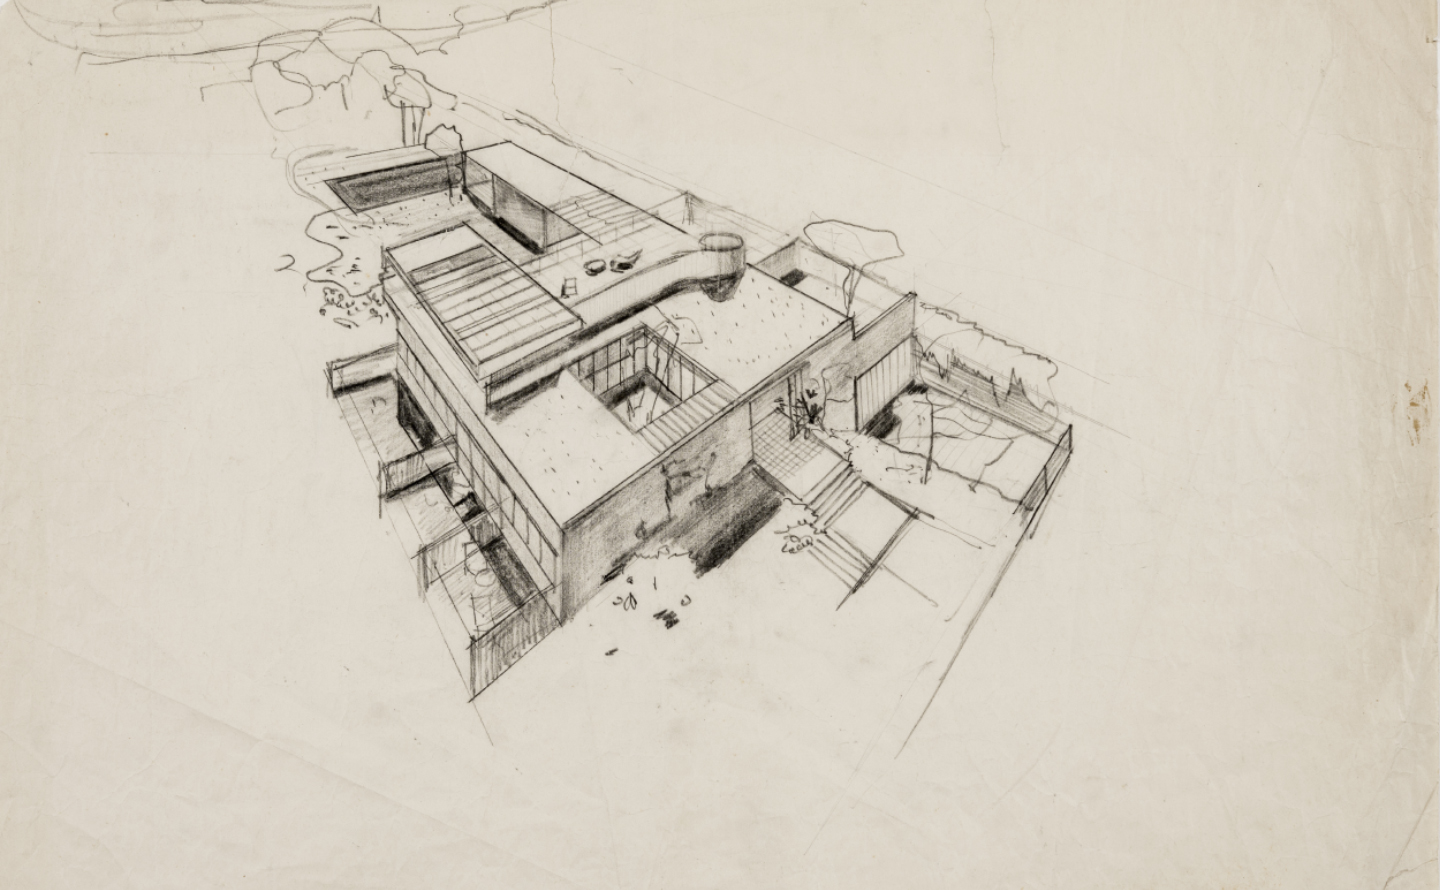 Esboç d'una axonometria de la Casa Moratiel. J. M. Sostres, 1956. Fons Josep Maria Sostres Maluquer, Arxiu Històric del COAC
Architect: Josep Maria Sostres i Maluquer
Location: c. Apel·les Mestres, 19 (Esplugues de Llobregat)
On a narrow and elongated garden city plot, Sostres distributes the programme of this house so that the areas for bedrooms and for services are separated by the communal spaces. This floor plan suggests the idea that it comes from a different, open plan that has folded in onto itself to protect the users’ privacy, leaving the core open to the air and to daylight.
We wouldn’t go so far as to associate this design with the courtyard house typology since it cannot be characterized as such, either with respect to the distribution or in terms of use. The way in which it has been reduced almost to an abstraction of itself serves as confirmation. Rather, we might call it a central floor plan.
The structure of the house was originally designed as a uniform grid of metal pillars that supported a square plate of reinforced concrete. Because of economic limitations, the walls had to be made loadbearing elements as opposed to simply providing closure. It is possible that this circumstance led Sostres’ initial idea in a different direction: envisioning the house atop an ideal flat surface, as a generative square that slides above the pillars that serve as a guideline, perforating the roof plane that is shifted to cover the study and reinforcing this movement with the emergence of the cylinder above the scullery, would have suggested the idea of a weightless object rising upward. Instead, the definitive image of the house appears as connected to the ground, stabilized by it. The intuition about the structure reveals it to us as a plate supported by boxes of inertia and gives us the organic suggestion that the house is made up of bones and the gaps between them: the space of the communal area flows and spreads outwards.
The house sets up a gradation in its relationship with the outside: closed off to the north and sheltered from the entrance, open to the sunlight and onto the garden. The double external wall at the entrance and the cantilever above the glazed façade form the second skin that helps the house to keep cool; the courtyard contributes to proper ventilation of the interior.
The main and service entrances are defined as a crack between two solid volumes that pull apart; the access is shared and divides once you have passed the small staircase. The internal spiral staircase connects the garage level with the services level and the terrace. The fireplace in the study shares a chimney with the one in the living room. The immediacy of these connections gives an idea of the precision and economy with which the difficulties of the internal relationships are resolved. The play between opacity and transparency, between matte and shiny surfaces, between light and dark tones becomes the main focus of the space: through reflections, vibrations and the play of light and shade, the air becomes subject to the intense action of light.
Approaching the house from the north façade, we discover some of the visual resources on which the architectural composition is based: the gentle grassy slope creates the illusion of greater perspective depth and emphasizes how the house is supported on the ground.
Like in the Cusí House, there are also a series of chromatic correspondences here, although the relationships are more complex since certain linear values also come into play (such as the thin tubular railing that runs along the silhouette of the floor plan and offers a spatial point of reference for the volumes that protrude), as well as certain contrasts (for example, between the light volume of the study and the rotund cylinder above the scullery).
The pursuit of a dynamic balance takes place by making all the elements part of the composition; the smallest detail serves to add nuance to the counterweight based on the selective use of materials (especially iron and glass) and techniques – reinforced concrete plates, small-scale prefabrication – Sostres carries out a refined syntactic exercise. There is no longer any presence of a programmatic or pioneering attitude, which would fall outside its proper historical context; rather, those elements that belonged to the programme of the new architecture in the interwar period are collected here in their canonical form – that is, with the values and meanings that matured during that experience and were subjected to a process rooted in the shift in perspective brought about by being freed from old visual habits. As a result, we can see how perspective is subordinated to a system of visual relationship, as opposed to perspective establishing the main guidelines.
The large glazed surfaces, permitted by the independence of structure and enclosure; some of the identifiable themes include horizontal picture windows and the use of the terrace as a garden. The external staircase establishes a successful construction design: the prefabricated reinforced concrete steps, with a triangular section, are fitted into in the stringers, formed by laminated C-shaped profiles, to which the metal tube railing is welded. The dry construction of these elements provides for great precision in the finishes. The sliding doors housed behind the stairs were also manufactured off site.
Certain paradigmatic works of modern architecture – the Villa Savoye by Le Corbusier, the Tugendhat House and the Barcelona Pavilion by Mies van der Rohe – seem to have been revisited and provide the iconographic framework for this design, which serves as one more a testimony to the principles they helped to formulate and from which they are derived.
2C Construcción de la ciudad, no. 4, August 1975, p. 37.