
02.01. University of Barcelona Business School
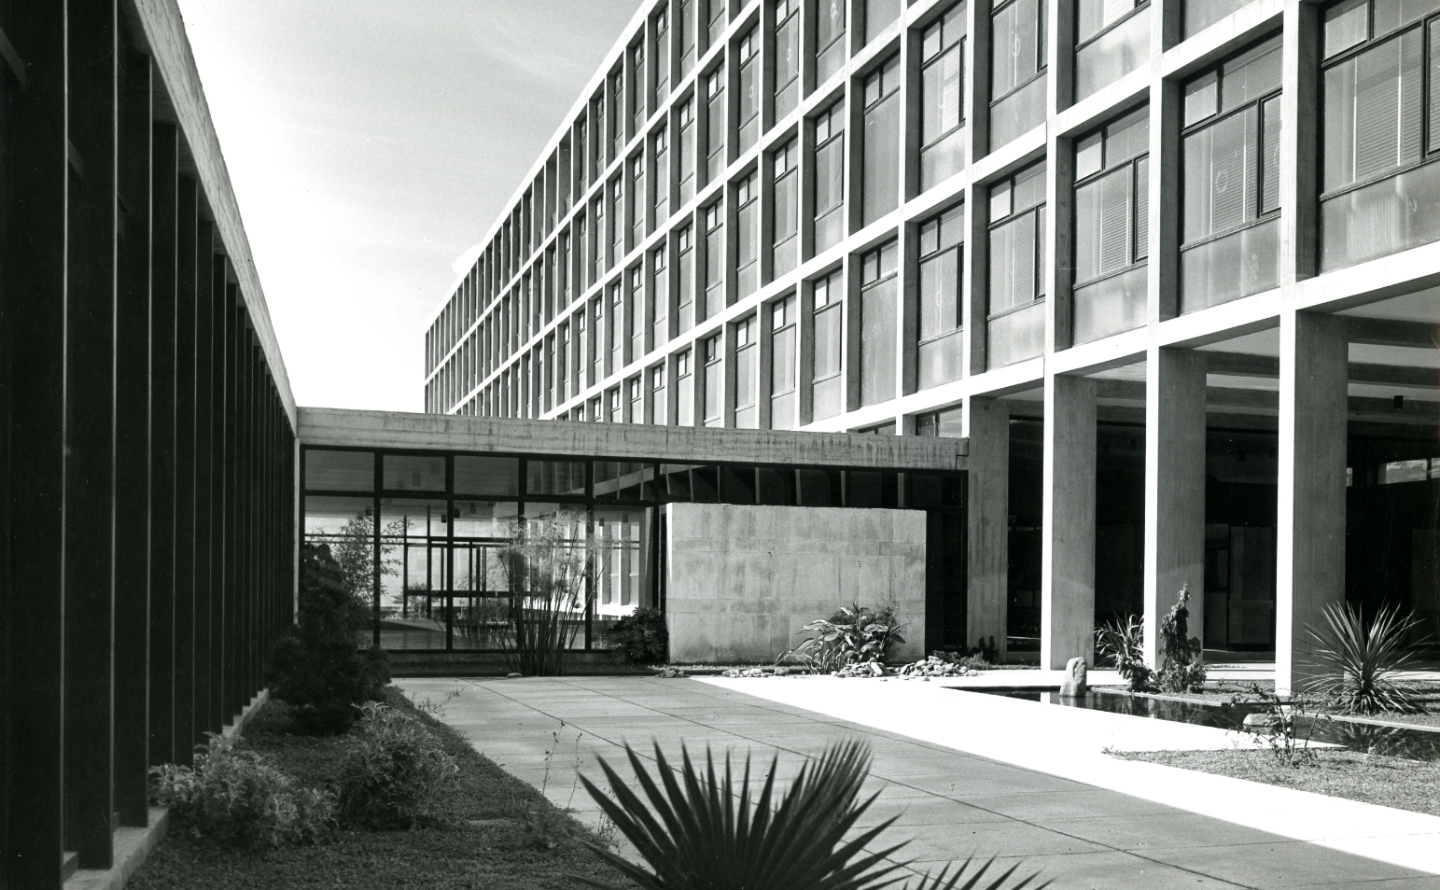 Pati interior i façana a mòduls d'aules de la Facultat d’Econòmiques. F. Català-Roca, c.1967. Fons Quaderns d'Arquitectura i Urbanisme, Arxiu Històric del COAC
Architects: Javier Carvajal and Rafael García de Castro
Location: Av. Diagonal, 694
The building must have a minimum lifespan of half a century, a circumstance that leads us to surmise that its aesthetics and differential characteristics should respond to trends in architecture that are dominant today as well as those that are already consolidated and which, no doubt, will be gradually improved in the coming decades.
The form of the available plot and its rather limited size made it necessary to develop the building longitudinally, with the main orientations facing towards the east and west, and taking advantage of the remaining areas to locate those constructions that, due to requiring longer spans in their structures, should support lighter loads, such as the larger classrooms, the event hall, offices, etc.
This overall composition is also mandatory, because the same classrooms that are used for sessions with very large attendance numbers will also need to be used for other courses or groups of students, which requires that they be easily accessible and on a single level whenever possible. Certain spaces had to be occupied due to this requirement that could have been left as green spaces if the main volume of the building had been taller.
The proposed solution coordinates all the aforementioned requirements, situating the other classrooms and spaces in a five-storey volume, which gives the whole the due distinction and harmony of volumes demanded by its purpose.
At the same time, the costs of construction are reduced since it is possible to lighten the slabs of the larger spaces and cut back on vertical circulations, and there is a great functional advantage because they are provided with practically uniform overhead lighting, from both natural and artificial sources.
The five-storey block is structured with 12-metre spans between the east and west façades and a three-metre module along each façade. This provides absolute openness in the interior, which allows a gradual distribution of the different rooms, which, because of their varied functions and capacities, would not be easily compatible with a denser structure.
This structural normalization in the main block reduces costs by standardizing the construction elements, reducing them to a minimum of different models.
Primary zoning into functional areas
The following functional areas have been differentiated:
Management, Teaching Staff, Education, Recreation, Administration, Public Events, Services.
The education area is the most complex in its conception, given the school’s special characteristics.
Whereas in the other buildings at the school, the areas of action corresponding a homogeneous group of students are defined by a series of rooms, differentiated from those used by other groups, in this case, the needs are such that most of the spaces are shared by almost all the student groups. And although some spaces are more specific, they are used by very different sections of students.
In this case, it does not allow for establishing areas of action specific to each student course and requires enough flexibility in the layout of the different rooms to permit their mutual communication in any order and with the highest possible comfort and efficiency.
There are nine spaces (three with a capacity for 200 students and six for 150), which, given their capacity and their generalized use by almost all the courses, are arranged around a closed circulation gallery. In turn, this gallery surrounds an ample green space, to which it offers access and from which it draws light.
This ring – which passes through the shared lobby as a point of contact with the outside and is the starting point for the student staircase, connecting with the other floors where classrooms are located – forms the circulation core for the large groups of students.
Composition of the elevations
The composition of the elevations is marked by the criteria of sincerity and simplicity in the visual expression of the internal functions, as a basis for the most refined beauty.
From the outside, the volumes of the large classrooms appear as blind volumes clad in stones from the region, which reinforce their character while meeting the needs of their function, which they house and contrast with the large volume of the five-story building, all glazed, with an exposed concrete structure and vetroso mosaic ledges in an intense blue colour.
The excessive heaviness that the blank volume of the classrooms might create is lightened by the interruptions provided by the windows of the professors’ offices and the seminar rooms, which provide the necessary human scale for the whole.
In the northern section, the volume of the administration area and event hall is set apart, divided horizontally to create a more dramatic emphasis for the event hall, which emerges as a very blank entity, decorated with large murals by Joan Miró, The lower floor, in contrast, is smaller in plan and has large glass panels on the walls that close off the event hall from the public areas and the entrance.
The five-story volume stands out for its clean architecture and neat volume with its composition in absolutely regular elevations, leaving the structure visible in both its horizontal and vertical elements, which are made of concrete with a bush hammered finish.
Revista Nacional de Arquitectura, no. 167, November 1955, pp. 11-15.