
26. Frègoli Building. 1972-1975
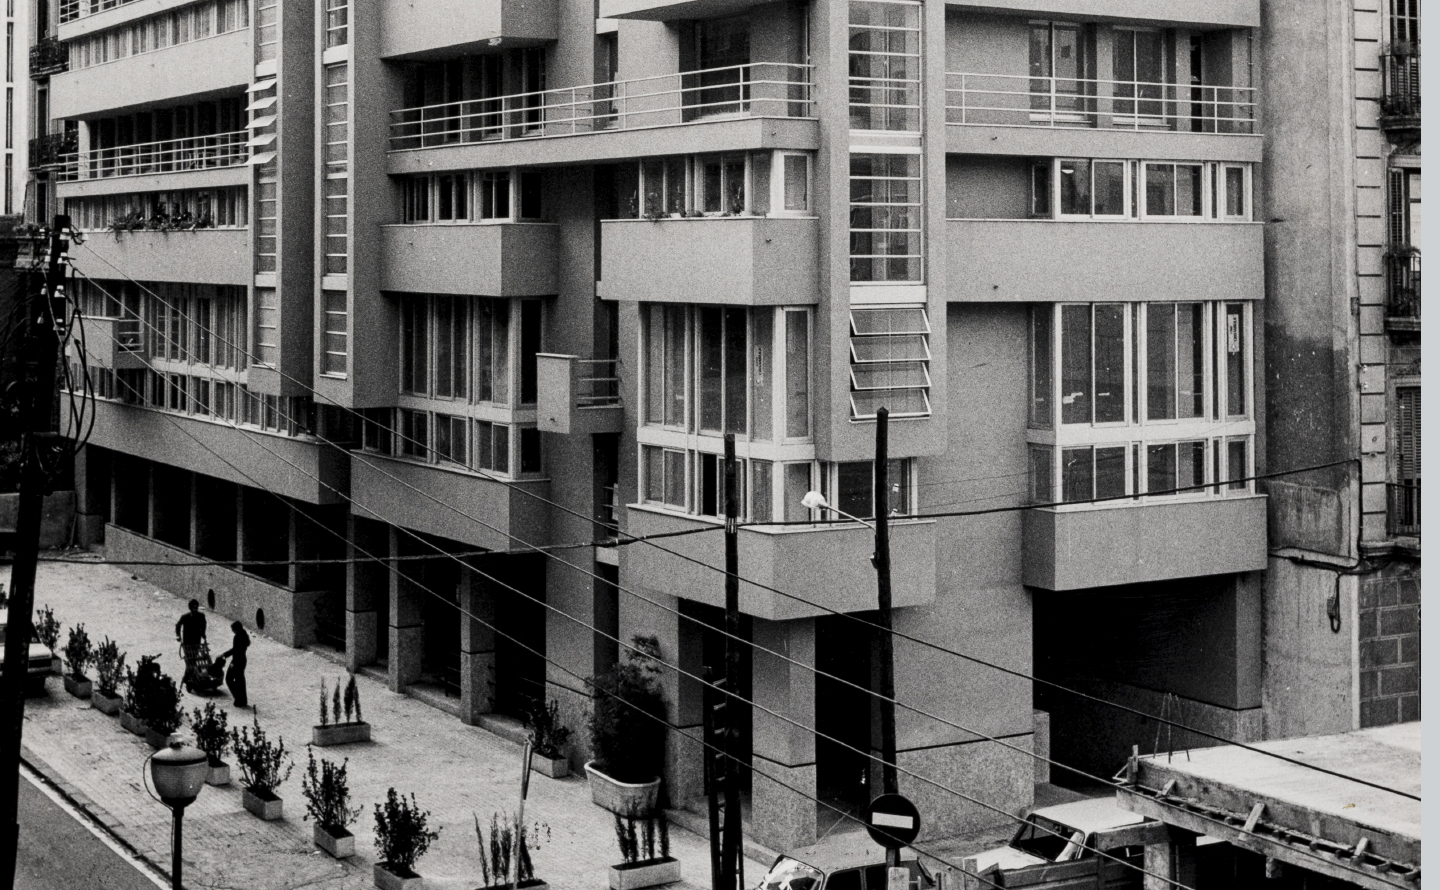 Vista des de l'exterior de tot el conjunt de l'edifici. Ferran Freixa, 1974-1975. Fons FAD, Arxiu Històric del COAC
Architect: Esteve Bonell
Location: carrer Madrazo, 54-56
The programme for the Frègoli building includes a total of 22 duplex-type dwellings of about 86 m2 each, several commercial spaces on the ground floor and two in the basement.
Initially, the latter were intended for the creation of a theatre, due to the architect’s relationship with Joan Brossa and inspired by their shared reverence for the quick-change artist Leopoldo Frègoli.
Ultimately, the building regulations did not allow it, and the idea had to be scrapped.
This group of houses was Esteve Bonell’s first project after earning his degree. He not only made a name for himself with it, but it also became a declaration of principles against the Brutalist tendencies that had characterized so many of the projects that had been built by renowned Barcelona firms up to that point.
Bonell sought a greater degree of abstraction by using white architecture, simple rectangular volumes and a minimal and highly refined typology, in a duplex format, which followed the European trends of the twenties and thirties. In that sense, the Frègoli building announced the concept of a (re)start. An attempt to demonstrate that some of the avenues taken by modern rationalist architecture were still open and were worth exploring.
One of the building’s most characteristic aspects is the research and work carried out by the architect on the typology of the housing unit. They were minimalist flats – in other words, small, despite being relatively luxurious.
Esteve Bonell found himself at a point where he considered that regulations and ordinances “leave little room for creativity and investigation, and ultimately they lead to a qualitative speculation on living space by proposing minimum dimensions instead of optimal ones”.
In addition, the regulations had not been modified or revised for more than 30 years. As a result, many architects of the time – and of course Bonell himself – felt that they were obsolete in relation to the new needs and demands of the contemporary user.
The exterior appearance of the building aims to convey what is happening inside through the composition of the façade. It could be said that it is not designed. The only thing that is intentionally pursued is an inversion of the façade’s traditional solidity. That is to say, the hard, solid section is shifted up to the highest floors, while the porosity and lightness begins at the ground floor.
The goals of the Frègoli residential building were very ambitious. In general, the idea was to resolve the domestic space in plan and section, with the section being responsible for qualifying the interior space.
To that end, the architect had to negotiate with the building code of the time, breaking with the habitual ceiling heights (2.70 m) in order to generate double heights that would provide spatial relationships between the different parts of each unit.
The small plot (37 x 9.5 m) is fully occupied to achieve five units per landing, which occupied two levels.
Two outdoor stairwells were designed for two and three dwellings respectively.
The standard unit has a total of 56 m2 on the ground floor and 30 m2 in the form of a mezzanine. The services are lined up and concentrated vertically. The large windows in every room (bedroom included) are responsible for providing ventilation and light. All the window frames are aluminium.
The dimensions of the units are adapted to the structural rhythm: the are 7 m wide by 9.5 m deep (coinciding with the maximum depth of the plot).
The structure is based on columns and flat girders. The floor structure is resolved using concrete vaults. Finally, the façade is clad using the “YTONG” system (20 cm) and sprayed stucco with a granolithic finish.
The repercussions of the Frègoli residential building in society and in the media were very significant at the time. In 1975 it won the FAD prize for architecture and criticism, the first work of architecture to receive both prizes.
Mònica Soto, Docomomo