
21. Òrim, Otro. Joan Miró Exhibition And Mural At The Architects’ Association Of Catalonia (Coac). 1968-1969
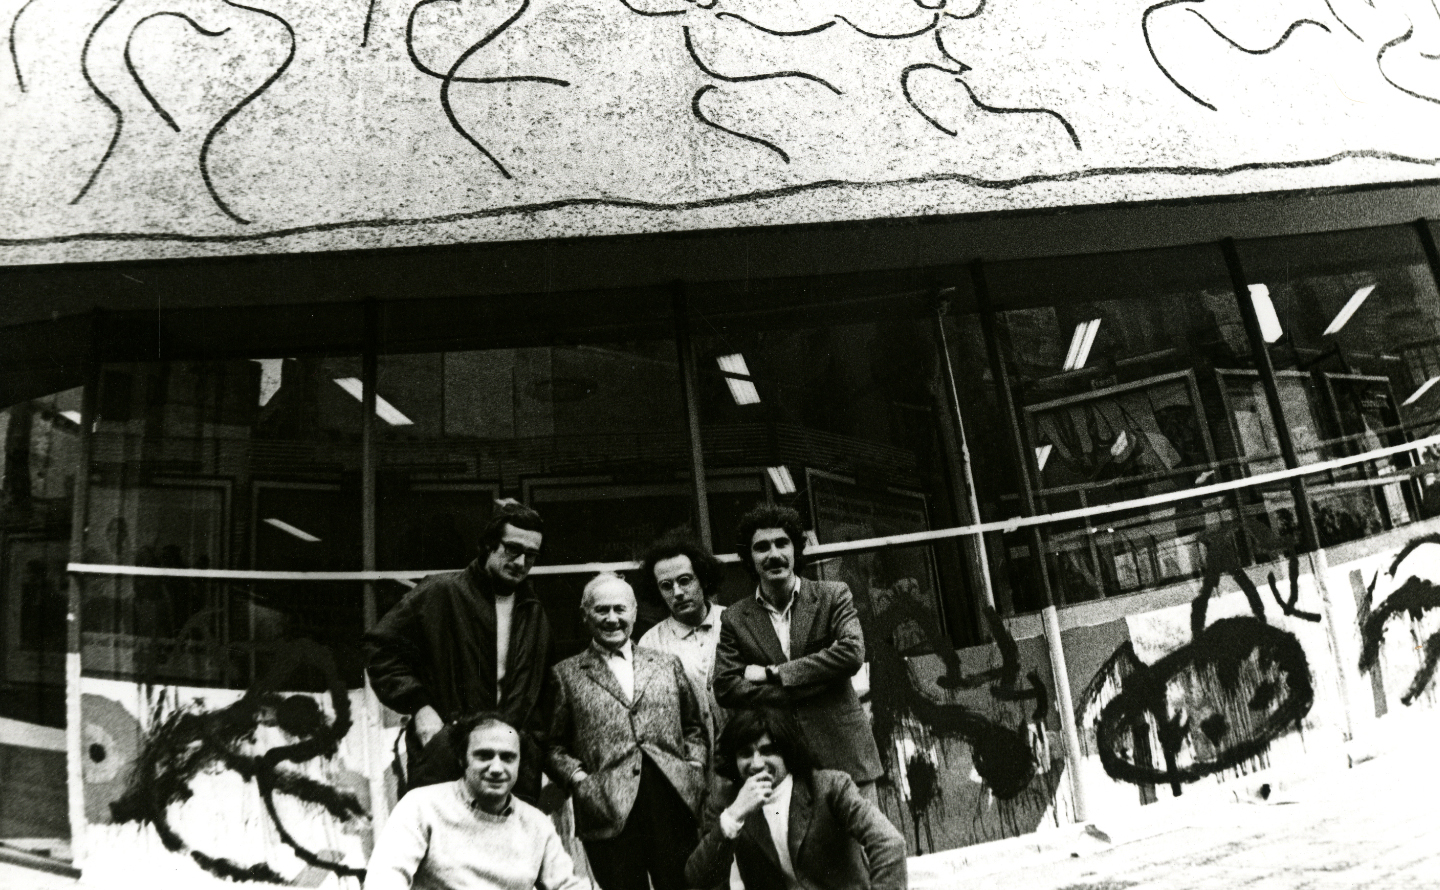 Exposició "Miró l'altre", quart dia. Colita, 1969. Fons Col·legial Barcelona. Àrea de Cultura, Arxiu Històric del COAC
Authors: Studio PER (Pep Bonet, Cristian Cirici, Lluís Clotet and Óscar Tusquets), with contributions from Joan Miró and América Sánchez
Location: Plaça Nova, 5
The exhibition held at the headquarters of the Architects’ Association of Catalonia and the Balearic Islands was intended to offer a vision of Miró’s work that departed from the sugar-coated and infantile interpretation presented by state-sanctioned media. The discourse was structured by a clear linear argument that consisted of three parts.
The first (A) was dedicated to his formative years and made references through documents, projections and paintings to the literary, artistic, cinematographic and cultural world that characterized the avant-garde movements that influenced him.
The second (B) intended to express the violent rupture caused by the Spanish Civil War, and it was installed on the stairway that connected the two floors. The narrow and uncomfortable space was lined with large panels, like in the rest of the exhibition, onto which a documentary film of war scenes was projected on repeat, interspersed with photographs of Miró’s paintings. The deafening noise of the shelling and the distorted images that repeated, reflected by mirrors, created an unsettling atmosphere.
In the final part (C) the artist’s recent work was contrasted with the prevailing cultural environment. It was organized inside a zigzagging corridor that contained references to Miró’s work, and through a series of windows the pieces could be compared with monumentalism, rhetoric, kitsch and advertising.
The exhibition extended into the street with a huge temporary mural that Miró painted in black using a broom, overlapping a series of lines in primary colours painted by the members of Studio PER.
Lluís Clotet, arquitecturacatalana.cat
It was the end of 1968 when the young architects at Studio PER (we had just turned twenty-seven at the time) were commissioned by the COAC to develop and design a counter-exhibition for the association’s headquarters – which we titled Òrim, otro (Miró written backwards) – to contrast with the retrospective organized by the Barcelona City Council and held in the Gothic surroundings of the old Hospital de la Santa Creu.
Despite the difficulties in connecting with the international community due to the Franco dictatorship, we felt a close kinship to the events of May ’68 in Paris. Barcelona was a more cosmopolitan city back then than it is now, as its success with tourists has gradually diluted its personality. The memory of those months when we were working on the project, receiving counsel from Joan Brossa, Alexandre Cirici, Pere Portabella, Joan Prats and Antoni Tàpies, and especially of our contact with Joan Miró is forever in our minds.
Over the course of a dinner at the Reno, we presented our concept to Joan Miró, we asked him for a personal intervention on the windows that surround the ground floor of the COAC building, and we set a date to visit his studio in Mallorca and select a number of original paintings to be included in the exhibition. Óscar Tusquets and I went to Miró’s studio. His house was quite kitsch. A fish tank sitting atop an interior flower bed of sorts was the architectural element that I remember most from the living room where we waited for him to come down from the bedroom. He offered an excuse, saying that it was Pilar’s domain; her brother was an architect and had designed it for them as a gift.
He immediately led us to his studio, a building of immense architectural quality and imprinted with Miró’s personality, full of works in progress, magazine and newspaper clippings, and various pieces of primitive African art. We were very impressed with the paintings he was working on.
Our concept involved dividing the exhibition into two clearly differentiated spaces, separated by the staircase leading up to what is called the Sala Picasso, which we intended to close off on the side and above to create a steeply sloping tunnel-like space. The area downstairs would be dedicated to Miró’s trajectory from before the Civil War; the space above, to Miró after the war. The tunnel/stairway between the two spaces would represent the dark times of the war, onto which we would project a film that we had commissioned to Pere Portabella.
We designed the different areas and display cases for the paintings and objects in the exhibition using materials from formwork donated by our favourite construction company at the time, which unfortunately is no longer operating: Famadas, SA.
In terms of the content, despite the fact that Miró, Prats and Tàpies offered us original works from their private collections, we only used pieces that had the broadest educational possibilities and a more rebellious attitude. We weren’t interested in the major works; those would already be on display in the exhibition at the Hospital de la Santa Creu.
A large part of our exhibition consisted of a selection of enlarged photographs of fragments of paintings showing all of Miró’s symbology, such as female genitals represented by hairy labia, or priests passing through a ring, as can be seen in the engravings from the Barcelona series. But our proposal also included asking Joan Miró to do something on the windows that surround the ground floor of the headquarters of the Architects’ Association, in Plaça Nova. We imagined that, at most, he would paint his signature, but his enthusiastic response was to paint a mural in four colours and black. He assigned each of us a colour and he reserved black for himself, which he applied with a broom, to correct what we had painted just moments before. On a larger scale, it was the same attitude that led Miró, in the final stages of his life as an artist, to paint on top of anonymous paintings that he would purchase at small town exhibitions.
Cristian Cirici, arquitecturacatalana.cat