
10. School Architecture by MBM. 1956-1974
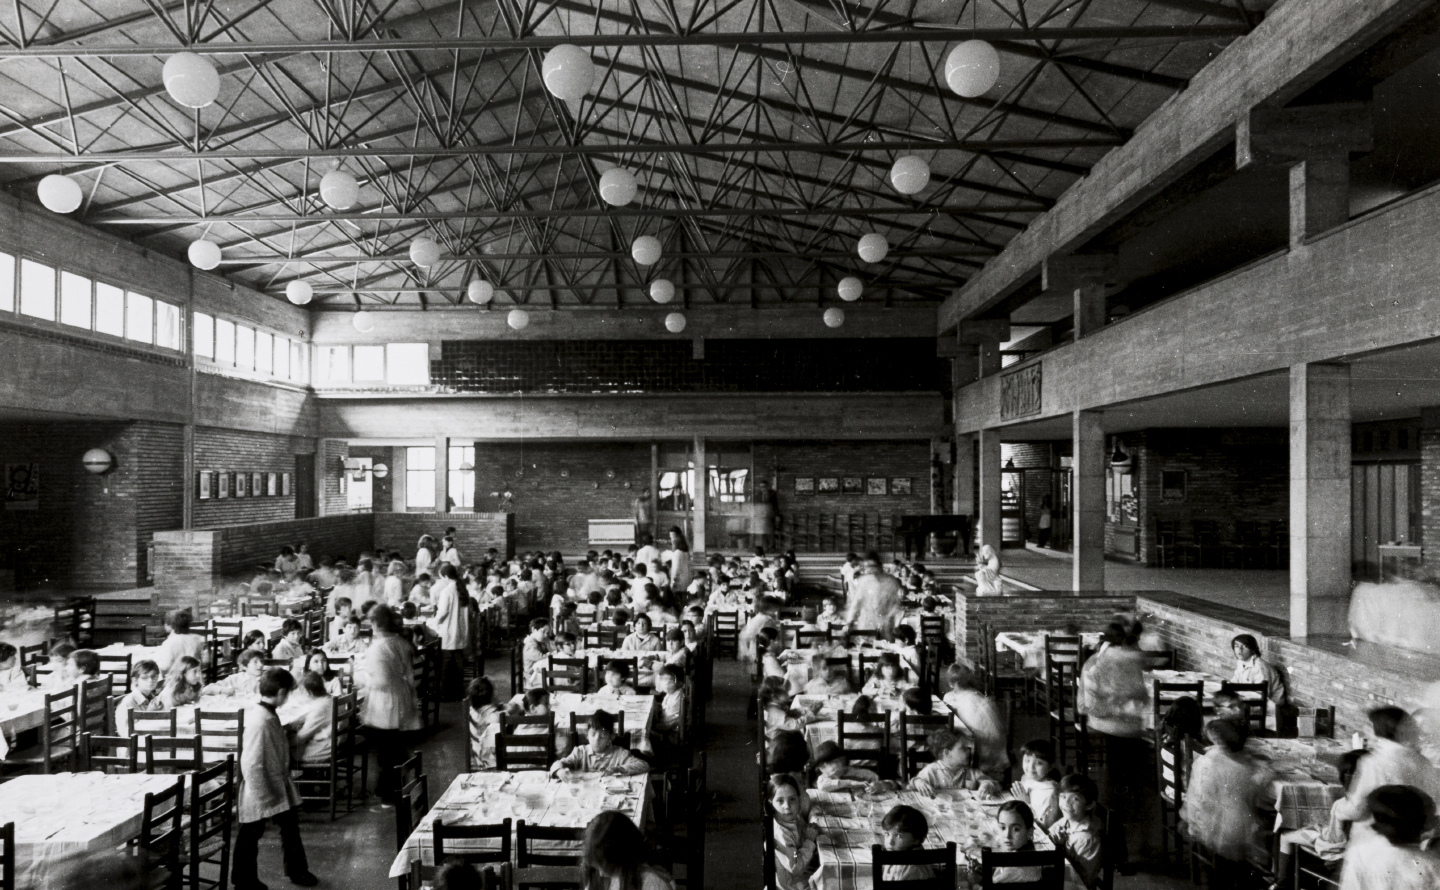 Espai menjador / espai comú de l'escola Garbí. F. Català-Roca, c. 1972. Fons Martorell, Bohigas i Mackay, arquitectes, Arxiu Històric del COAC
School architecture forms one of the most outstanding chapters in MBM’s extensive career. Fostered by a close relationship with Artur Martorell, father of Josep Maria Martorell and one of the main promoters of educational renewal in Catalonia, their first commissions were the result of relationships with various professionals in the sector and with new teaching methods. At the same time, MBM thoroughly investigated the international avant-garde in the field of school architecture, acquiring a very broad set of references in the English, American and Northern European traditions.
We could divide the school designs carried out over the course of almost 30 years into three periods. The first, between 1956 and 1960, would include the secondary schools in Amposta (1955-1957) and Sabiñánigo (1955-1958), for which Martorell and Bohigas collaborated with Joaquim Gili and Francesc Bassó, as well as five primary schools organized by the National School Construction Plan, and which included the schools Ramiro Ledesma (1956-1958), Antoni Parera (1957-1958), Sant Antoni Maria Claret (1957-58), Timbaler del Bruc (1957-58) and Baró de Viver (1957-1977), as well as three schools in Terrassa (1956-1960), with the participation of Josep Pratmarsó. The second period, after David Mackay joined the studio, would span from 1961 to 1972. It would include the Sant Gregori school in Sabadell (1961), the Garbí school in Esplugues de Llobregat (1962-1967) and the schools in Pineda de Mar (1967-1969), Vilanova i la Geltrú (1968-1971) and Montbau (1969). The third and final period, between 1972 and 1979, would include two schools: Thau (1972-1974) and Costa i Llobera (1976-1979).
These educational facilities were published widely in various national and international outlets, becoming pioneers and benchmarks for the development of school architecture.
In 1954, Josep Maria Martorell and Oriol Bohigas participated in the Concurso de Institutos Laborales [a competition to design secondary schools for working class students], together with Joaquim Gili and Francesc Bassó, Their proposal received the third prize, and they were awarded the commissions for the secondary schools in Amposta (1955-1957) and Sabiñánigo (1955-1958). Later, with the implementation of the National School Construction Plan, they built five primary schools: the schools Ramiro Ledesma (1956-58), Antoni Parera (1957-1958), Sant Antoni Maria Claret (1957-1958), Timbaler del Bruc (1957-1958) and Baró de Viver (1957-1977), as well as three schools in Terrassa (1956-1960), with the collaboration of Josep Pratmarsó.
At the beginning of the 1960s, there was new momentum in the development of the school architectural typology in different international debate forums. The XII Milan Triennale (1960) devoted special attention to the theme of school architecture. Bohigas considered this moment to be the beginning of the gradual decline in the importance of classrooms in favour of the pedagogical virtues of shared spaces. Drawing on the theories of the Italian architect Uberto Siola, Martorell summarized the main needs of the new school buildings as follows:
1. Spaces being served and spaces offering services.
2. A core of activities open to the neighbourhood; social and community parameters are given increasing importance.
3. Multifunctional classrooms, replacing passive teaching.
4. Large schools so that they can act as community centres in urban environments.
5. The classroom as a point of reference for the class members, so that the intended socialization in an educational project with a focus on community does not become just a vague mood among the students.
6. Flexibility, understood not so much as the possibility of modifying the building’s layout, but as the characterization of the architectural spaces so that they can be adapted to different uses, and so that they promote mobility within the school and force the explosion of the class group and the creation of different groups in relation to very different centres of interest.
7. In consequence, intermediate spaces are conceived and valued as pedagogical spaces.
8. Itineraries inside the school building are valued for offering possibilities for meeting and relationships.
Based on these principles, and with the incorporation of David Mackay in 1962, MBM designed school buildings in which the relational spaces were focal points around which all the schools’ activity unfolded. Thus, the classrooms opened onto multipurpose spaces intended for group activities, which in turn were connected to the main common area. Additionally, they returned to the domestic scale in school buildings to offer children welcoming environments. These characteristics articulated his proposals for educational architecture from the 1960s and were consolidated in his subsequent work.
The first school building they designed according to this model was the Sant Gregori school in Sabadell (1961), which was never built and was inspired by the British school pavilion for the XII Triennale in Milan, based on more than a decade of research by the government office for school construction. A year later, on the commission for the Garbí school (1962-1967) in Esplugues de Llobregat, they designed a centralized school. The building was promoted by a group of educators who followed the educational model of Pere Vergés, director of the former Escola del Mar in Barcelona, and who founded Instituciones Pedagógicas S.A., an entity that received private subsidies from former students and support from the parents’ association. The complex included a nursery, a primary school and a secondary school for a total of 400 students. Martorell, Bohigas and Mackay developed the project in collaboration with the team of educators so that their architecture would contribute to the teachers’ educational project. The design received a large amount of recognition and was published in numerous national and international magazines, including Nueva Forma, Summa, L’Architecture d’Aujourd’hui, The Architectural Review, L’Architettura, and Werk, among others.
Subsequently, the Barcelona Provincial Council Savings Bank commissioned MBM with three school complexes in Pineda de Mar, Vilanova i la Geltrú and the Montbau estate. The educational advisor appointed by the bank was Ramón Fuster Rabès, defender of a Catholic but non-denominational school, who promoted opening these spaces to the public and putting them into relation with the surrounding neighbourhoods. To that effect, a series of services such as the library, sports areas or audio-visual rooms were arranged so that they could be used by former students and people from the neighbourhood. This experiment entailed a commitment to educational co-responsibility on the part of citizens and to a process of continuous education that strengthened community ties within urban life.
MBM applied the same scaling strategies in those three schools as in the Garbí school – that is, a large central space with a clearly defined geometry and classrooms arranged discontinuously around the perimeter, which delimited the spaces in between. The construction system was also similar: the central space was left open, although, in this case, waffle slabs were for the roofs to make them passable. The rest of the construction used the same materials. Compared to Garbí, these schools improved the sequential relationship between the different spaces, maintaining the effectiveness of the layout in schools with larger student bodies and incorporating the demand for a greater number of specific rooms for shared use.
In 1972, MBM used the centralised scheme again in the Thau school, but incorporated substantial changes derived from technical developments and new pedagogical directions. The studio was awarded the project following a restricted competition organized by a private entity, Finestrelles S.A. The school was to include a nursery for 360 students, a primary school for 720, and secondary school for 360. It was the largest project that they had undertaken to date. It also had to comply with the recent General Education Law in order to fulfil the criteria for receiving public subsidies as established by the Ministry of Education and Science. The design was published in the main magazines of the time. The Dutch architect Herman Hertzberguer used Thau as an example to illustrate his idea of the school as a micro-city, in the book Space and Learning (2008).
In 1972, Cuadernos de Arquitectura y Urbanismo dedicated two consecutive issues to school architecture. That same year the magazine published a supplement devoted entirely to MBM’s school designs. In addition to different examples from the English tradition, noted by David Mackay in his article “Informe desde Inglaterra” [Report from England], and in the text “La evolución de la tipología escolar en Cataluña” [The Evolution of the School Typology in Catalonia], in which Martorell offered an overview of the evolution of primary schools over the 20th century in keeping with the successive pedagogical and ideological currents that had influenced Catalonia, Bohigas’s essay titled “La escuela viva: un problema arquitectónico” [The Living School: An Architectural Problem] recognized the influences of Erns May in Bornheimer Hang (1921), Jan Duiker in the school in Amsterdam (1930), Alfred Roth in Alstetten (1933), Crow Island in Winnetka (1940) by Eliel and Eero Saarinen, Lawrence Perkins, Todd Wheler and Philip Will, the San’Elia nursery in Como by Giuseppe Terragni (1936-37) , the school design for Darmstadt by Hans Scharoun (1951), the schools in Hilbersum by Willem Dudok (1920) and the Millbrae school in California (1962). There were also notable references to two monographs on school architecture: Edifici per l’instruzione (1947) by Pasquale Carbonara and The New School (1950) by Alfred Roth.
Isabel Durá Gúrpide: La arquitectura escolar de Martorell, Bohigas y Mackay. El modelo concentrado como oportunidad educativa, Ra. Revista de Arquitectura, no. 18, 2016, pp. 71-80.
[1] Oriol Bohigas, Josep Maria Martorell and David Mackay: Temas de arquitectura escolar, supplement in the magazine Cuadernos de Arquitectura y Urbanismo, nos. 88 and 89, Barcelona 1972.
[2] The latter was never built, although it served as the origins for the Costa i Llobera school, developed by the institution Propedagogic. The project was started in 1970, parallel to the Sant Jordi school in Montbau, but its construction was postponed until 1976-1979. The built proposal incorporated some changes that had been tested out in the Thau school, such as the materials, which heightened the independence of its parts.
[3] David Mackay: “Informe desde Inglaterra”, Cuadernos de Arquitectura y Urbanismo, no. 89, Barcelona 1972, pp. 50-61.
[4] Oriol Bohigas: “La escuela viva: un problema arquitectónico”, Cuadernos de Arquitectura y Urbanismo, no. 89, Barcelona 1972, pp. 34-38.